Table of Contents
A list of the headings on the page that links to each one and marks the section on screen. Pick the heading levels, bullets, numbers or an icon, nesting, a toggle, and which devices it starts closed on.
Video guide
See it built,
step by step.
The live demo first, then adding the Table of Contents block to a page and its main settings.
Alder & Lowe Remodeling, Portland, Oregon
The Kitchen Remodel Handbook
What we tell every client at the first site visit, written down after 212 kitchens. Read the chapter you need, or the lot over a coffee. It takes about 25 minutes.
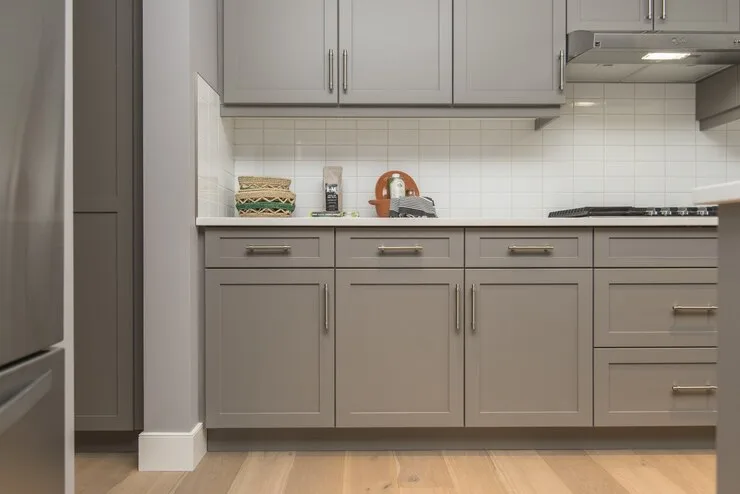
Sellwood, 2024. Same footprint, new everything. Eleven weeks.
What it costs, and why
Start with the number you can live with
Give us the figure that lets you sleep, not the figure on the listing site. Most kitchens we build in Portland land between $48,000 and $96,000. Knowing yours early changes which walls we suggest moving, and which we leave well alone.
Keep fifteen percent back
Old houses hide things. In a 1924 bungalow in Laurelhurst we found knob-and-tube wiring behind a plaster wall we had priced as a quick patch. That was $3,400 nobody planned, and the contingency paid for it.
Pay in stages
Ten percent at signing, then against finished work: demolition, rough-in, cabinets, final walk. If a contractor wants half up front, ask what the half is for.
Where the money goes
Cabinets take about a third. Labor takes about a quarter. Appliances are the line people change most, usually upward, usually in week three.
Cabinets
Plywood boxes and solid fronts last. Paint-grade maple costs less than walnut and hides nothing, so a good painter matters more than the species.
Labor
Our carpenters bill $78 an hour. Electricians and plumbers come in at $105 to $130, and they are the two trades you never want to choose on price.
Where to save without regret
Keep the plumbing wall where it is and you save $4,000 to $7,000. Buy the second-best range. Spend it on drawers instead, because you open those forty times a day.
Eleven weeks, week by week
Weeks 1 and 2: Demolition
You lose the kitchen on a Monday
We set up a temporary sink and a fridge in the dining room. Dust walls go up first. The old kitchen is gone by Wednesday, and by Friday we know what the house was hiding.
Weeks 3 and 4: Rough-in
Inspectors visit, nothing looks better yet
Electric, plumbing and venting go into open walls. The City of Portland inspects before any drywall goes up, usually within three working days.
Weeks 5 to 8: Cabinets and stone
The week it starts to look like a kitchen
Cabinets go in during week five. The stone yard templates once they are level, then needs about ten working days to cut. This is the wait everybody forgets.
Weeks 9 to 11: Finish
Tile, paint, appliances, the punch list
Backsplash, then paint, then appliances. We walk the room with you with a roll of blue tape, and we come back in six months to adjust the doors.
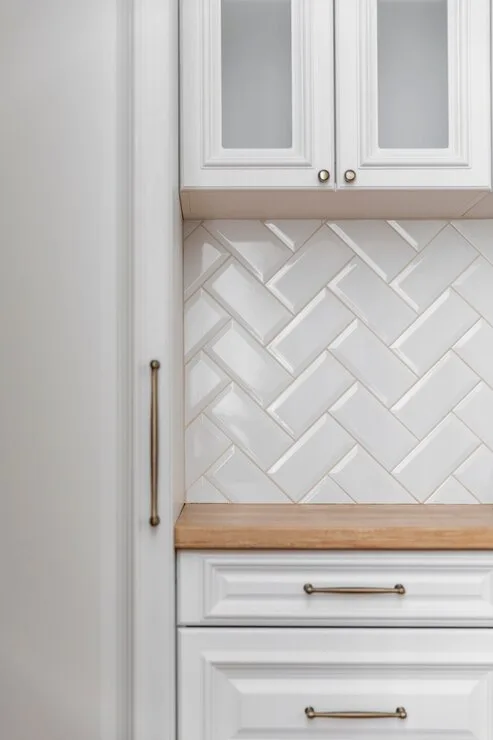
Materials that still look good in year twelve
Quartzite, not quartz, by a range
It takes heat and it does not yellow. It costs around $110 a square foot installed, and the slab you choose at the yard is the one you get.
Plain ceramic tile, laid carefully
A $6 subway tile in a herringbone pattern looks better than a $40 tile laid badly. You are paying for the tile setter, which is the right thing to pay for.
Oiled wood at the sink
People warn you off it. It marks, you sand it, you oil it twice a year, and it gets better. Ask Mrs. Okafor on NE Alameda, who has had hers since 2016.
Full-extension drawers
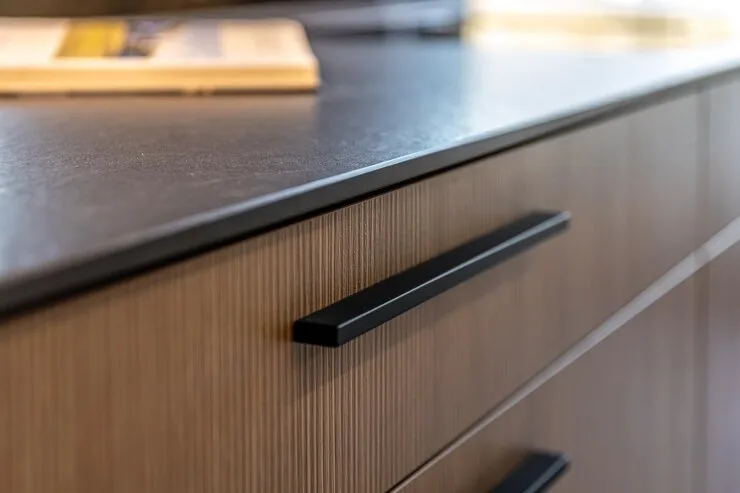
Blum or Grass, soft close, rated for 100 pounds. We will not build a base cabinet with a door if a drawer fits there.
Questions we get in the driveway
Can we stay in the house?
Most families do. We seal the kitchen off, and you will get to know your microwave and the place on Division that does the good noodles.
Do you need a permit?
If we move plumbing, wiring or a wall, yes. We pull it, it runs about $900 here, and we meet the inspector so you do not have to.
Who is on site each day?
One lead carpenter, the same person from demo to punch list. For you that means one phone number.
Can I buy my own appliances?
Yes, and many people do. Send us the spec sheets before we build, since a range an inch wider changes the cabinets.
What if something goes wrong?
Two-year workmanship warranty, in writing. Call Dana, and she will send somebody that week.
How far out are you booking?
About four months for design, and six for a start in spring. Winter starts are easier to get and just as warm inside.
Field notes

Measure twice, then ask Marcus
Our lead has hung cabinets since 1998. He checks every floor with a long level before we order, because nothing in Portland is square.

Bring the plan home for a weekend
Tape the island out on your floor with painter’s tape and cook around it for two days. You will move it four inches. Everybody does.
A short glossary
Backsplash
The wall between counter and upper cabinets.
Base cabinet
Any cabinet standing on the floor, 24 inches deep as a rule.
Contingency
Money set aside for what the walls are hiding.
Crown
Molding along the top of the uppers.
Filler
A narrow strip that closes the gap at a crooked wall.
Inset door
A door sitting flush inside its frame. Handsome and pricey.
Punch list
The final list of small fixes before we leave.
Reveal
The small, even gap around a door or drawer.
Rough-in
Pipes and wires placed before the walls are closed.
Template
A pattern of your counters, made so that the stone can be cut.
Toe kick
The recess at the floor that lets you stand close.
Waterfall
A counter that turns and runs down to the floor.
Who turns up
Dana Alder
Owner and estimator
Started as a carpenter in 2006. She writes every estimate herself, and she will tell you when you do not need us.
Marcus Lowe
Lead carpenter
The other half of the name. Quiet, early, and fussy about reveals.
Priya Raman
Designer
Draws the plan, picks the stone with you, and talks you out of open shelves if you own a lot of mugs.
Tomas Vega
Site lead
Your daily contact. Sends a photo and three lines every evening, so you know where things stand.
Three sizes of job
Refresh
from $24,400
New fronts, counters, tile, lighting. The layout stays.
Four weeks. You keep cooking for two of them.
Full remodel
from $58,900
Everything out, same footprint, plumbing mostly where it was.
Eleven weeks. The most common job we do.
Walls move
from $92,000
Structural work, new openings, an engineer, a bigger permit.
Sixteen weeks or so. Worth it about half the time.
Come and look at a finished kitchen. We will make the coffee.
A first visit is free and takes about an hour. Bring your photos, and the number you can live with.
Visit the shop
2315 SE Division Street, Portland, OR 97202
Call Dana
(555) 014-3380, weekdays from 7:30
Saturdays
Showroom open 10 to 2, no appointment needed.