Image Reveal Effect
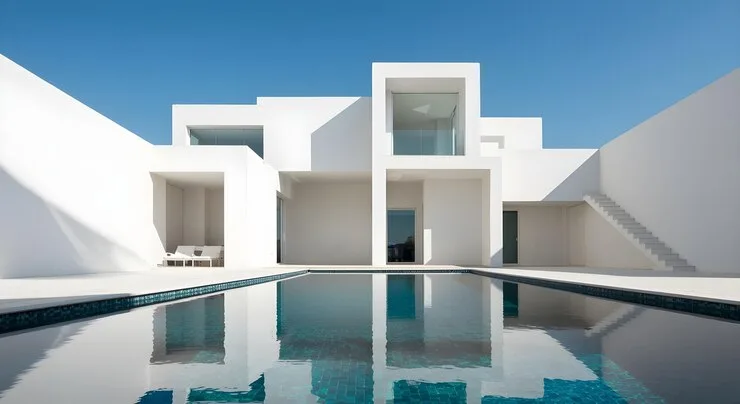
A color curtain, a wipe or a slow zoom that uncovers each photo as it scrolls in.
Video guide
See it built,
step by step.
The live demo first, then adding the Image Reveal Effect block to a page and its main settings.
Nordlys Architects · Seattle & Minneapolis
Quiet buildings
for northern light.
An architecture and interior studio of eleven people. We design houses, libraries and workplaces from a short list of materials, and we keep visiting a building until somebody has lived through a winter in it.
64
Buildings completed
2007
Founded in Seattle
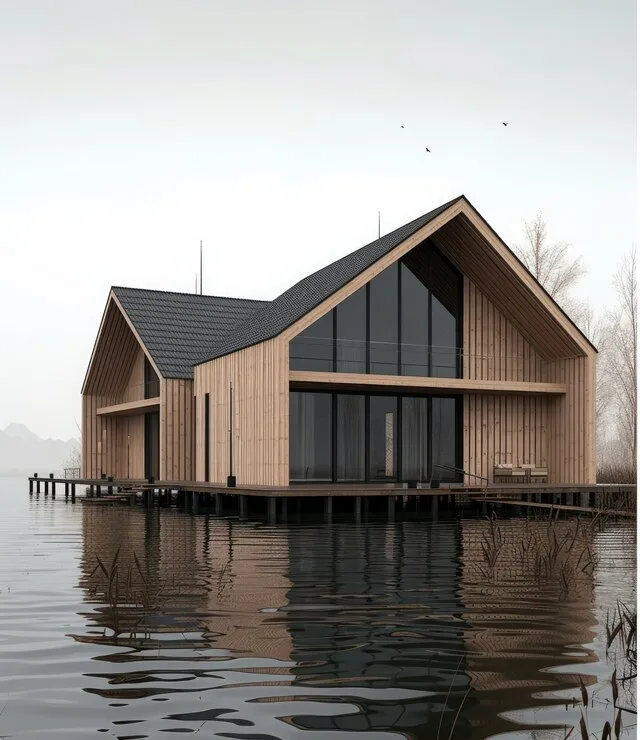
Fjordhus, Lake Superior, 2025
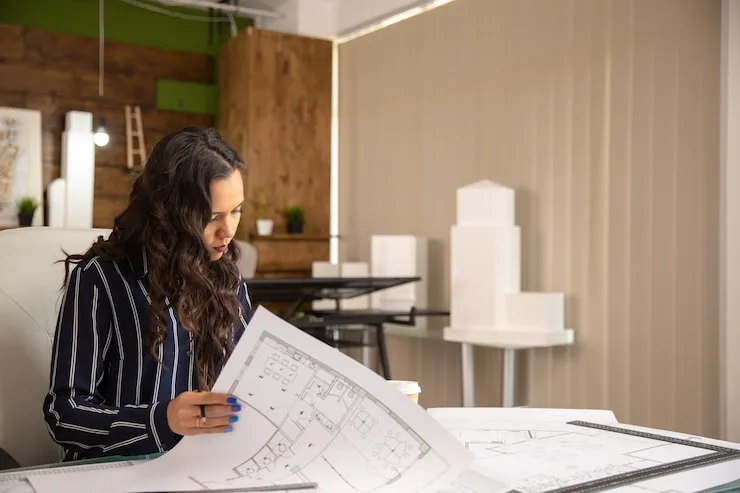
The model room, Ballard
The studio
We work from a former boat workshop in Ballard, Seattle. Every project starts there, at one long table, with paper models and the people who will live in the building.
0
Years in practice
0
Architects & designers
0
National awards
Selected projects
Houses, libraries
and workplaces.
Thirty-one of our sixty-four buildings are homes. The rest are places people share: a library, two schools, offices and a ferry terminal on Puget Sound.
Villa Solberg
Private house
Bainbridge Island, WA, 2024
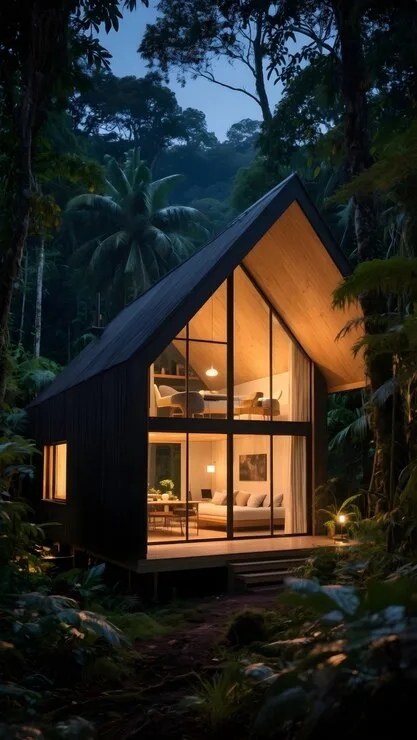
Skog Cabin
Holiday house
Big Island, HI, 2023
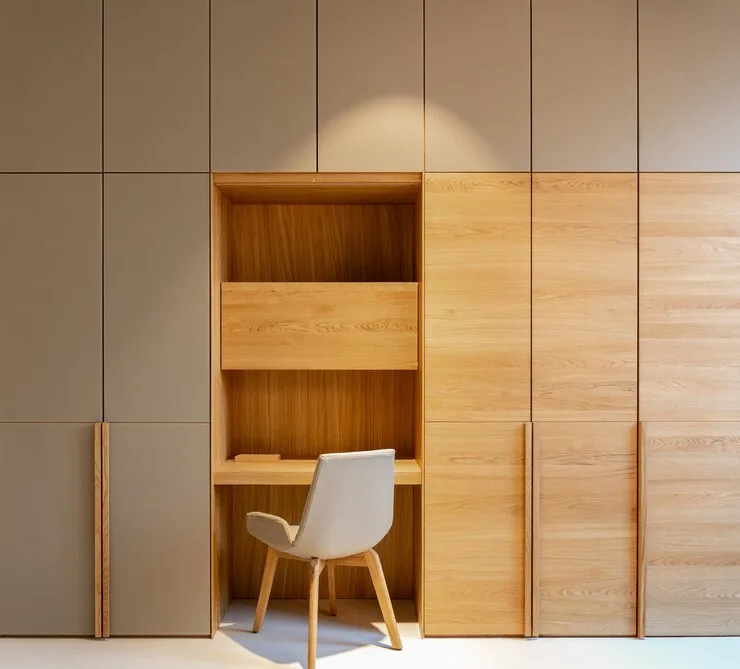
Aker Studio
Workplace interior
Minneapolis, MN, 2025
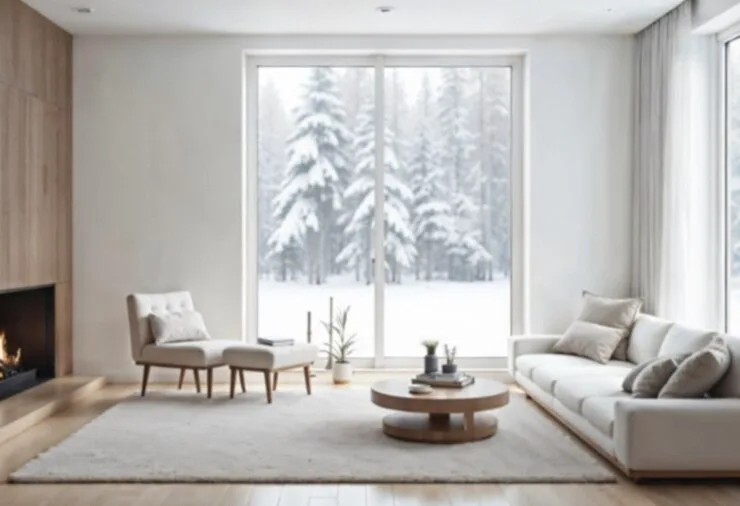
Fjordhus — the winter room, looking north
Fjordhus
A summer house that stays open all winter.
One room, one window, one stove. The family asked for a house they could use in January, so we turned the plan towards the north light and kept every wall within reach of the fire.
Location
Bayfield, Wisconsin
Area
2,000 sq ft
Completed
March 2025
Materials
Thermally modified pine, lime plaster, slate
White oak, lime
and slate. That’s it.
We keep a library of samples in the studio and build every palette from it. Fewer materials means fewer joints and less waste. It also means the whole building goes grey at the same speed.
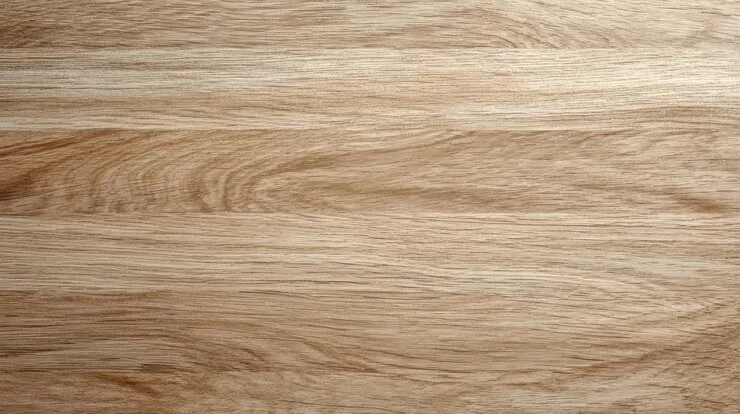
N° 1
White oak
Oiled, never lacquered. Floors, stairs and joinery from one family mill in Pennsylvania.
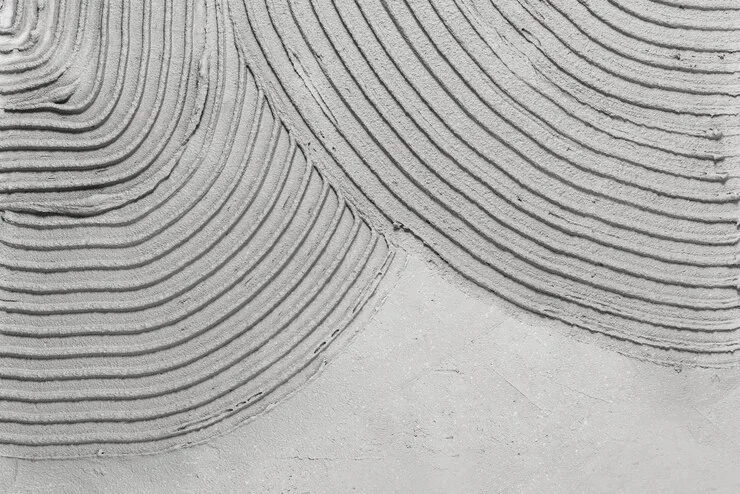
N° 2
Lime plaster
Hand-troweled and breathable. Paint can’t do what it does with a low sun.
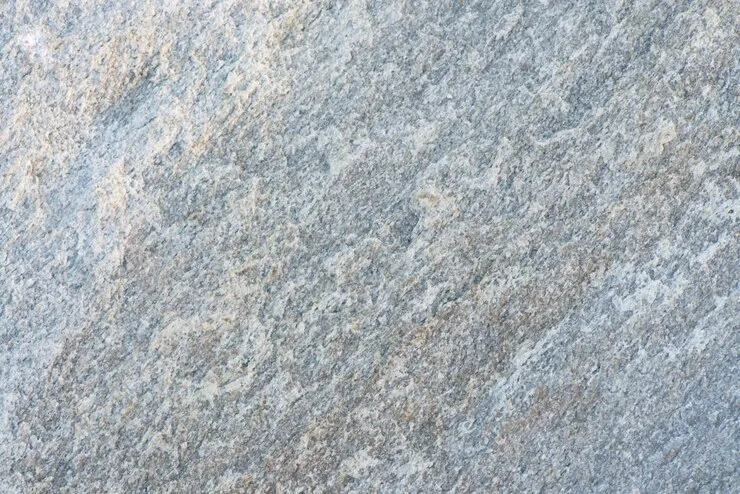
N° 3
Vermont slate
Quarried in Fair Haven, Vermont. We use it outside and in, often on the same line.
How we work
One team from the first visit to the last snag list.
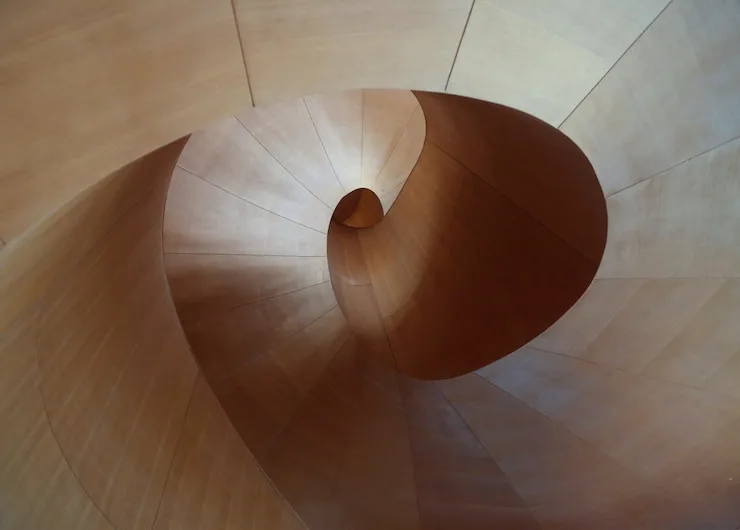
Stair, Ballard Public Library extension
01
Visit
We spend a full day on the site, in whatever weather, before we draw anything. Light, wind and the neighbors decide more than we do.
02
Sketch
Three options, drawn by hand and built as card models. You choose with your hands, not from a render.
03
Detail
Every joint and junction drawn at 1:5. The builder prices the real building, so the budget holds.
04
Build
A partner on site every week until handover, and back again after the first winter.
Fjordhus won the AIA Small Project Award in 2025.
The jury called it “a house that knows exactly how much to say”. We have kept that line on the studio wall.
Fjordhus from the jetty
2025
AIA Small Project Award
Fjordhus
2024
AIA Washington Council Honor Award
Villa Solberg
2023
Wood Design Award, residential
Skog Cabin
2022
AIA Minnesota Honor Award, interiors
Aker Studio
2020
Seattle Design Commission Award
Ballard Library extension
People
Three partners,
eight colleagues.
Every project is led by one of the partners from the first visit to handover. We are hiring a project architect for Minneapolis.
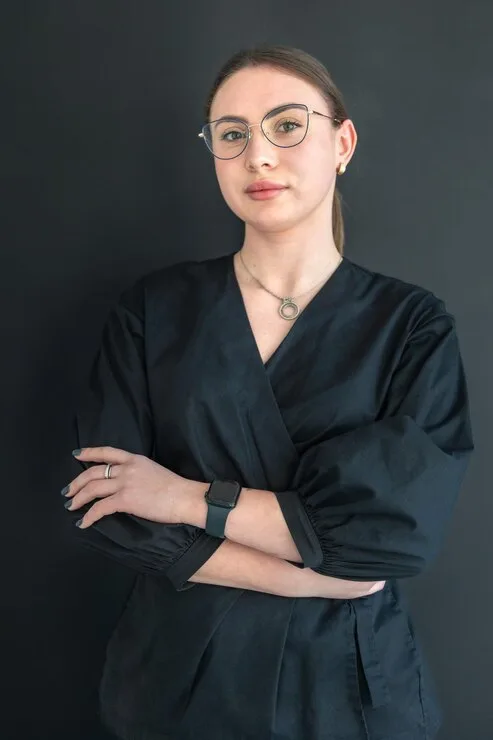
Ingrid Halvorsen
Founding partner, architect AIA
Leads the residential work. Grew up on Bainbridge Island and still takes the ferry to the studio.
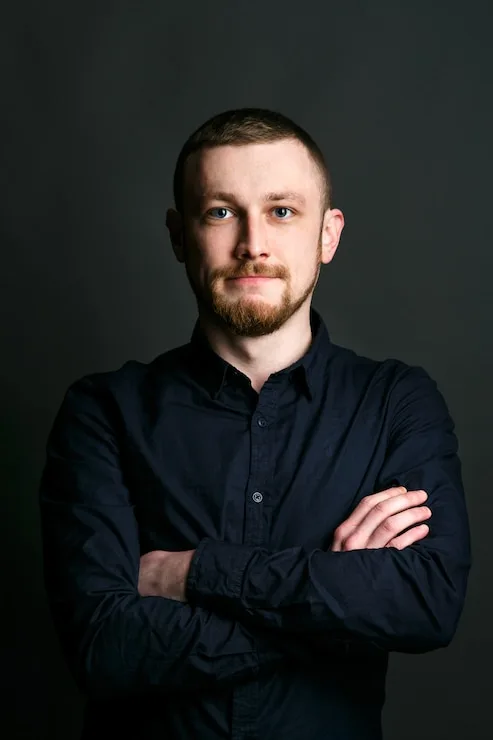
Mark Lundgren
Partner, interiors
Runs the Minneapolis office and the material library. Trained as a cabinetmaker first.

Paul Ostrander
Senior partner, technical
Thirty years of timber and slate. The reason our budgets hold on site.
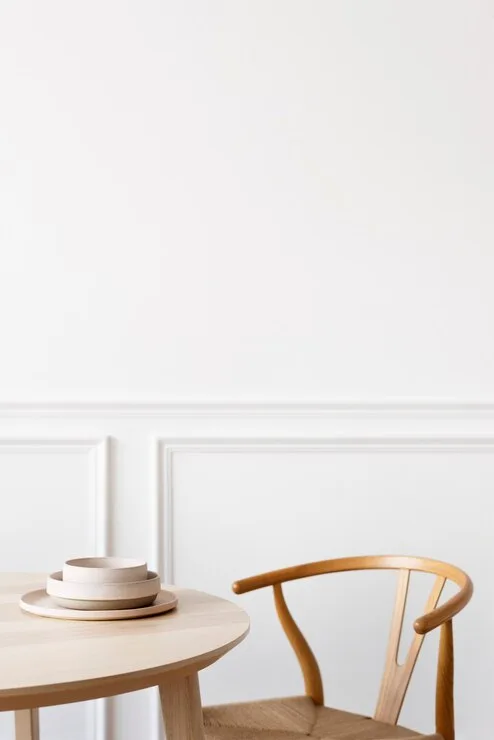
The Berg house, Queen Anne
“They talked us out of a bigger house. Four years on, every room is used every day, and the heating bill is a third of our old condo’s.”
Sarah & Tom Berg
Clients, the Berg house, 2022
Contact
Start with a
site visit.
Tell us where the site is and what you hope to build. The first visit and conversation are free, anywhere in Washington or Minnesota.
Seattle
5307 Ballard Ave NW
Seattle, WA 98107
(206) 555-0142
Seattle, WA 98107
(206) 555-0142
Minneapolis
212 N 2nd St, Suite 300
Minneapolis, MN 55401
(612) 555-0178
Minneapolis, MN 55401
(612) 555-0178
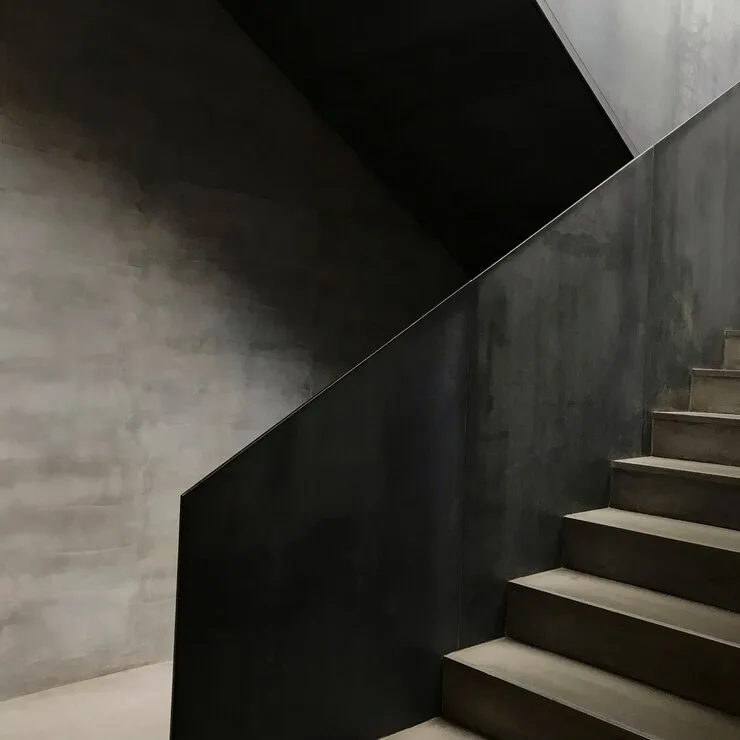
Studio stair, Ballard Ave